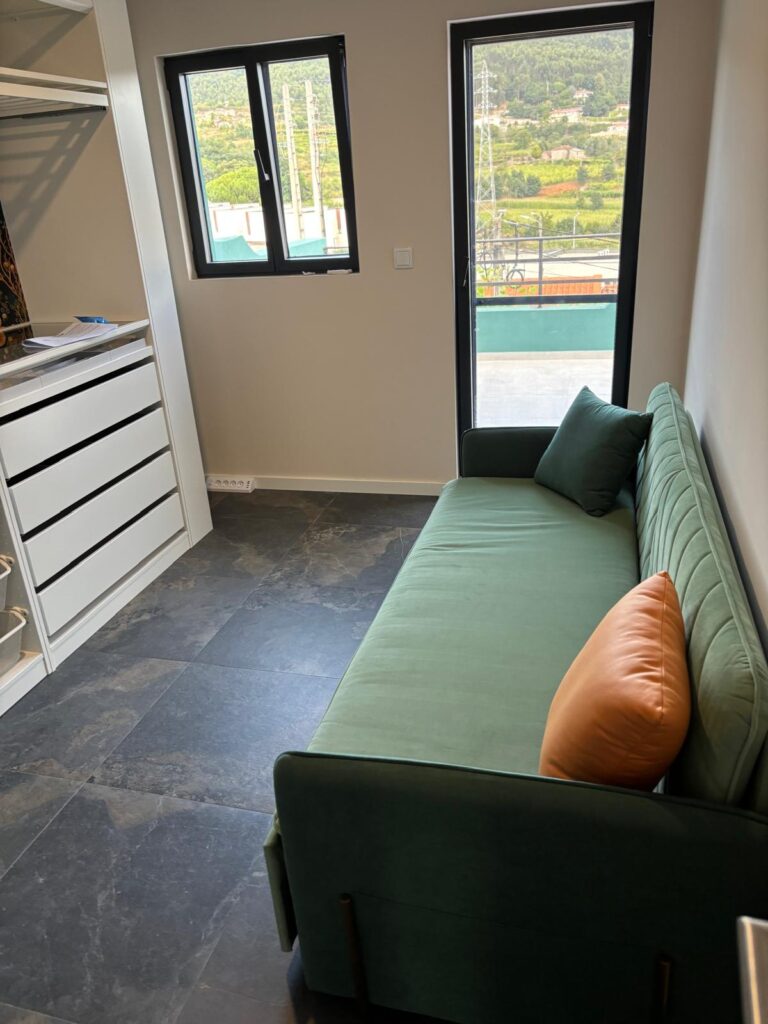
Way before our house purchase in Northern Portugal, Andrew and I looked to Goldilocks for inspiration. We wanted a house that was just the right size for us, our family of furry friends, and all the things we shipped internationally. Maybe even more importantly we wanted to use our space as efficiently as possible.
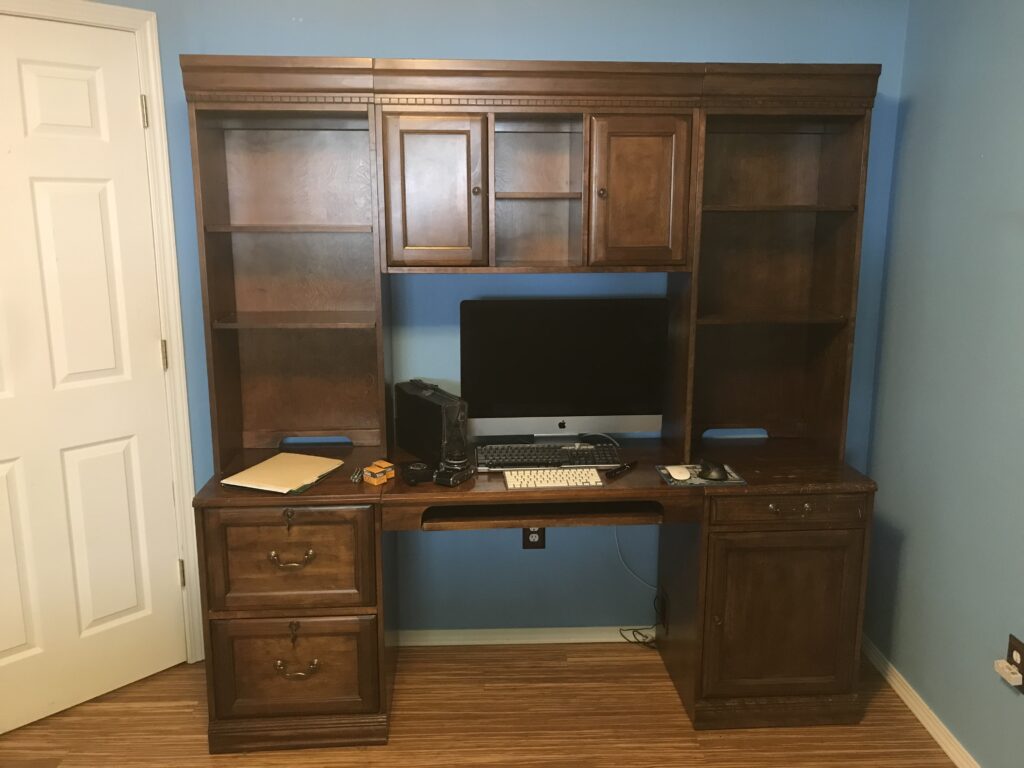
In Medford, Oregon we owned a house with 3 bedrooms and had tons of wasted space. Our first mistake was having a dedicated guest room that was only used a couple times a year. It was a sad, lonely room with a futon just sitting there vacant and bereft. Eventually we turned the room into an office which was an improvement, but still problematic. It looked great, had a huge desk and beautiful bookcases lined with books, but there was one major problem. We didn’t work from home. We went to a 911 call/dispatch center for work, even during COVID. After moving, our primary goal was to avoid wasted space whenever possible.
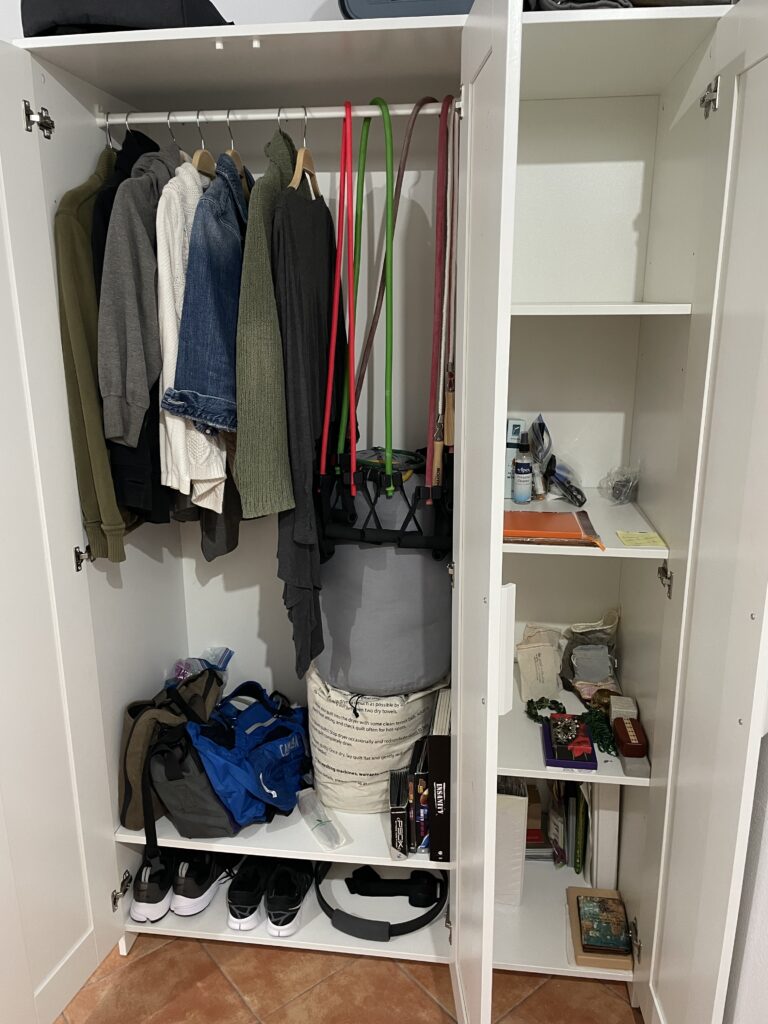
Quite some time ago, probably right after moving to the Algarve, we noted a challenge with finding enough closet space. Old Portuguese houses are made of super thick stone, therefore built in closets are quite rare. A lot of people use huge armoires or furniture that they take with them when they move. We had brought a huge Pottery Barn dresser with us, but in Medford we had a walk in closet and hung most of our clothes. Fortunately our landlord in Olhão had left some hanging storage units, or we would have been living out of various bins. After we moved to Urgezes, the situation was even more dire, we had to assemble our cheapy costume wardrobe in order to hang anything.
This summer while our lengthy outdoor remodel project was going on and on and on (for various reasons) and while Andrew was busy grilling on his BGE, I tackled the second bedroom remodel. Our second bedroom had become a next level junk drawer. It contained some of our clothes, stacks of boxes, and a makeshift office on a card table. There were partially completed projects, some art supplies, a cat post, and tons of cat toys. I tried to make it look as tidy as possible, but it didn’t really work.
Walking into the room was like being in a horror movie’s corridor of dread and knowing something bad is going to happen. It had worsened progressively over the course of 2 years. Initially it was believable when I called it a “staging room”, and right after our move it was helpful to have a space to unpack boxes and organize things leisurely. Eventually it became difficult to ignore that I was just avoiding coming up with a long term solution for this room and our closet/clothing situation. I kind of hated going in there.
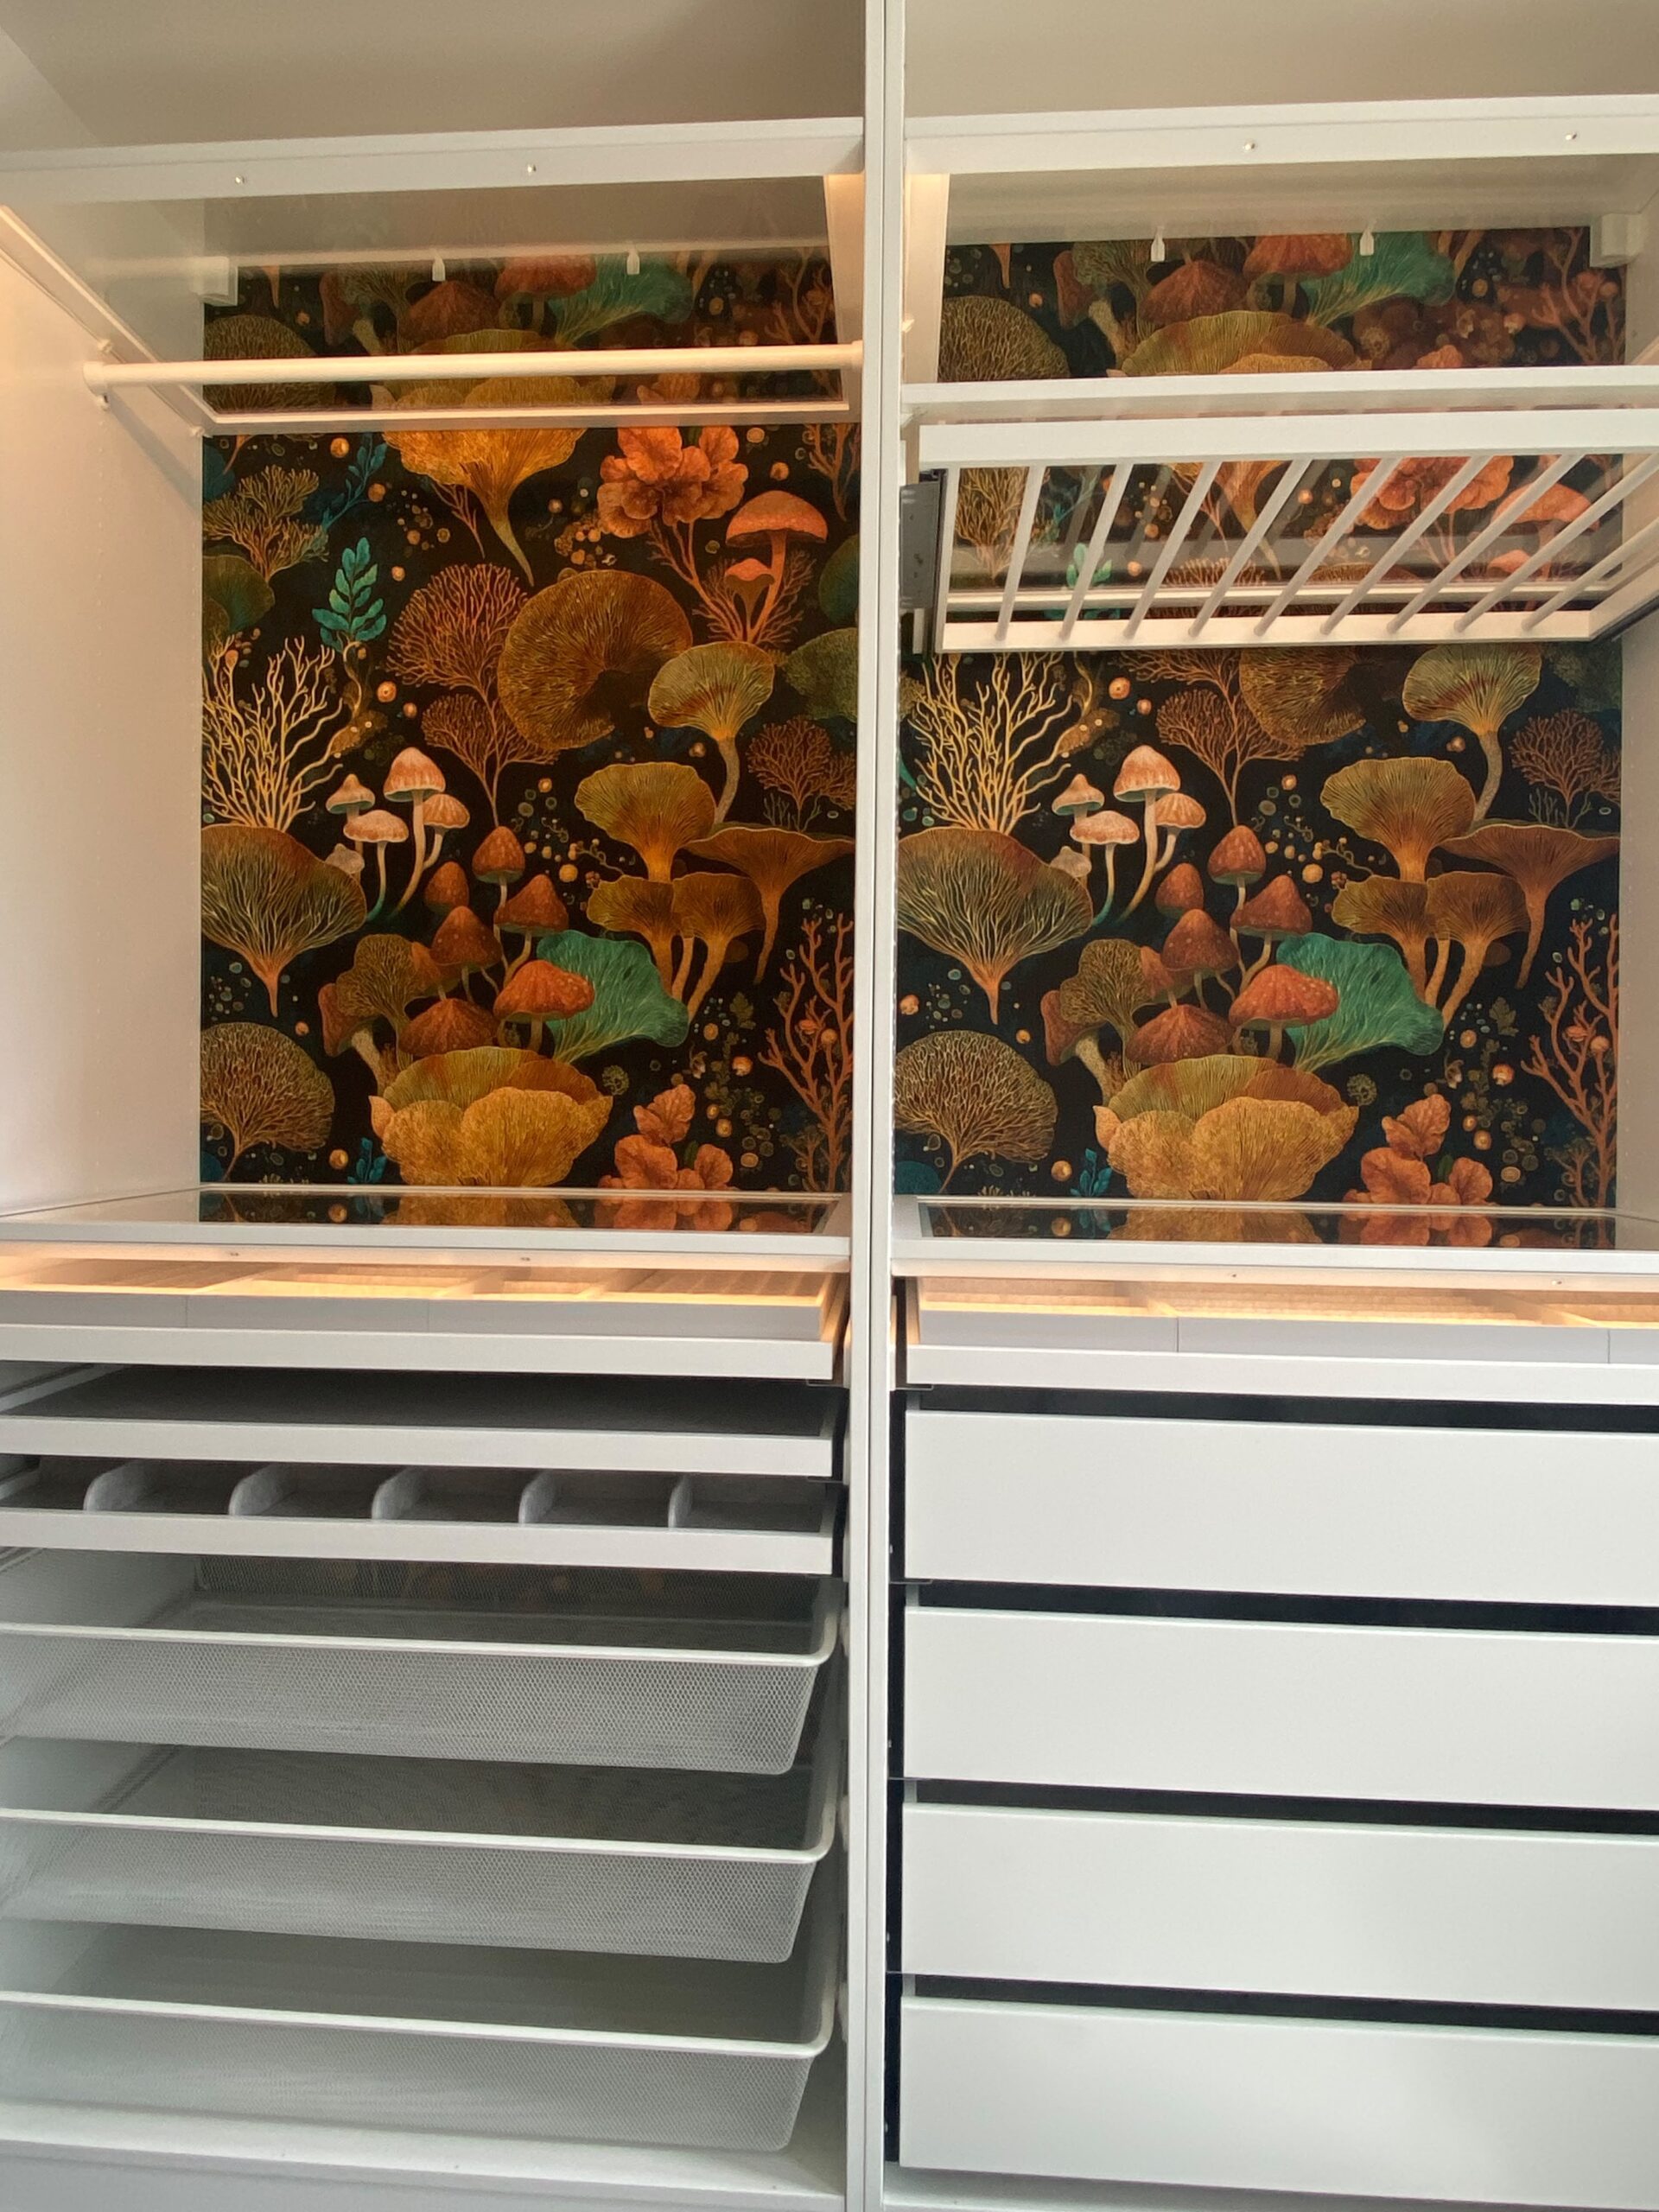
I had researched IKEA’s PAX system online, and had also seen them in person at various stores so I was pretty sure this was the route I wanted to take. My Medford walk in closet was pretty generic with some hanging rods and shelves, and I was going for something that looked built in and custom, without the associated price tag. I also wanted to be able to design, personalize, and assemble the project without hiring anyone else.
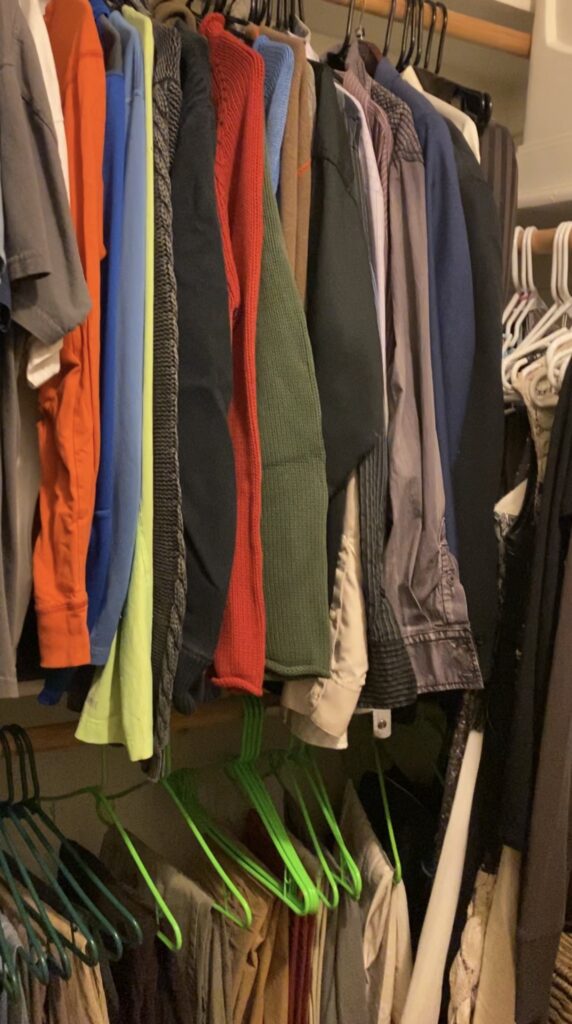
People online had mixed reviews of IKEA’s online closet planner, but I was able to save my plans without any issues. After a day and a half of experimentation and modifications, I was ready to place a very large order. The online system is great because as you are designing your closet, it automatically adds all of the various things to your cart. There are a myriad of choices! Doors or open closets? Closet lighting? Do you want to cover all of the predrilled holes that you won’t use with tiny little plastic push in buttons that tear up your fingers and thumbs?
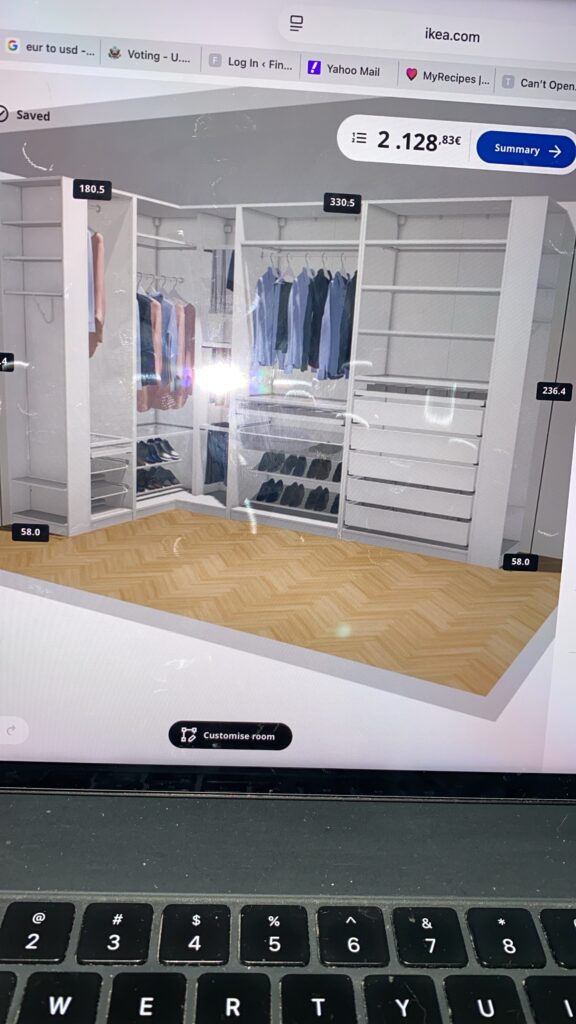
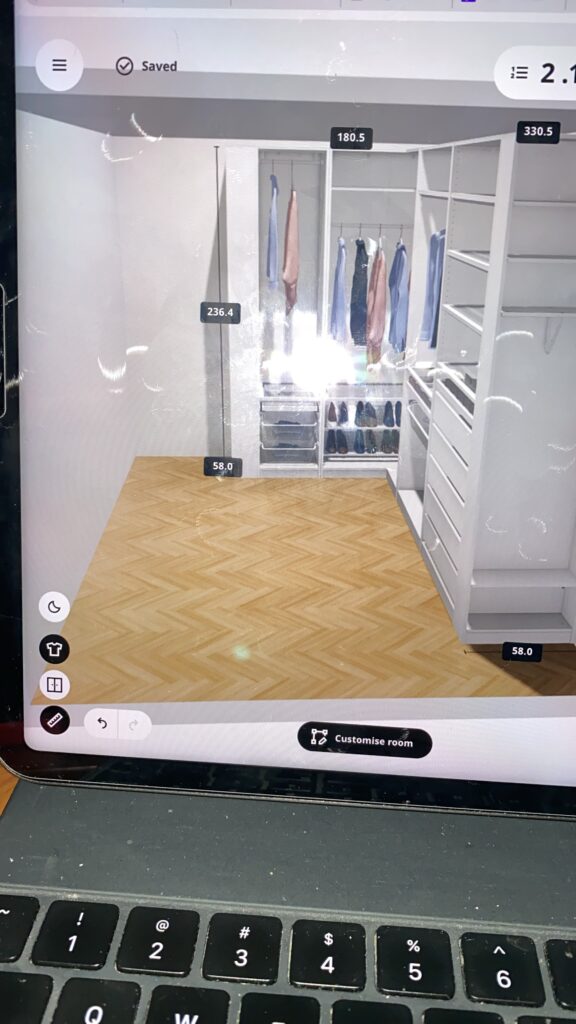
Andrew gave me full creative license over the design. Even when I proposed a doorless open closet design with the addition of very expensive trippy mushroom wallpaper from Turkey. I wanted something bold, and bold it is! I chose to ignore the fact that both of us had been very ANTI wallpaper for as long as we can remember. Also that I personally had never hung wallpaper before. It can’t be that hard? Fortunately I made the correct decision in purchasing high quality canvas (aka very forgiving) self adhesive wallpaper. It was like putting up a huge sticker.
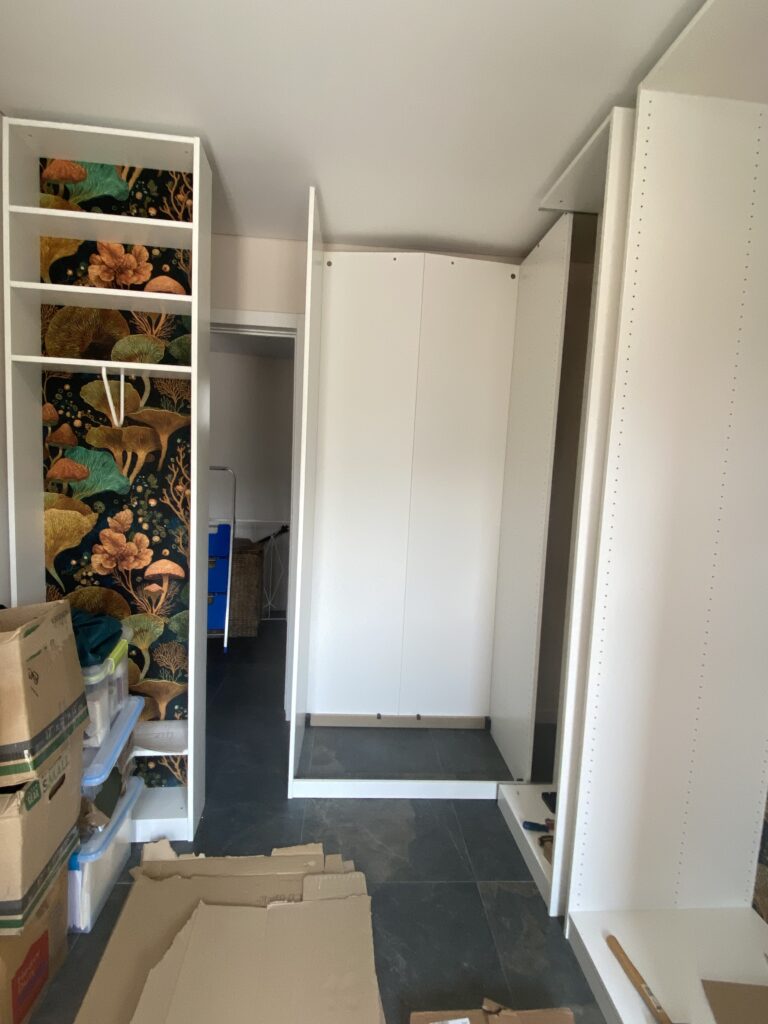
In total, the bedroom transformation took about 6 weeks. This includes design, assembly, and several rounds of ordering supplemental items from IKEA. We decided to get another storage unit for art supplies, which allowed us to bring in the rest of our board games from the garage. We also needed a full length mirror and a pull out sofa (not IKEA). Finally I had to rummage around for all of the clothes we had in storage that now fit inside our brand new wardrobe! I will also admit to watching quite a few clothes folding videos in order to make everything pretty and use drawer space efficiently.
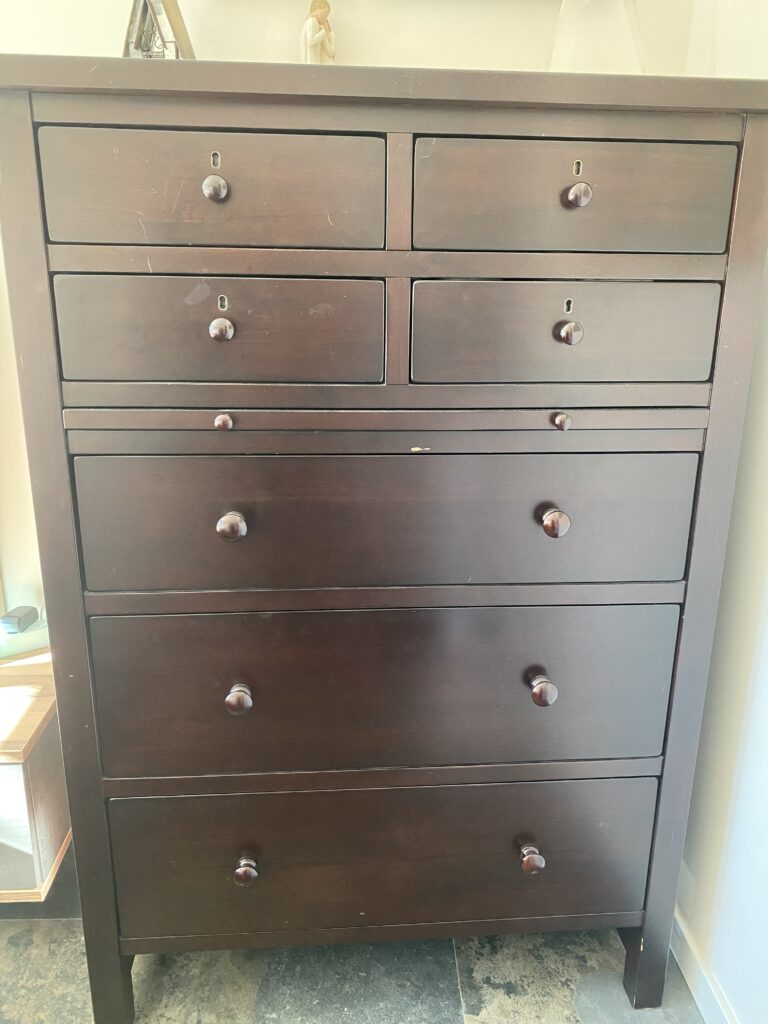
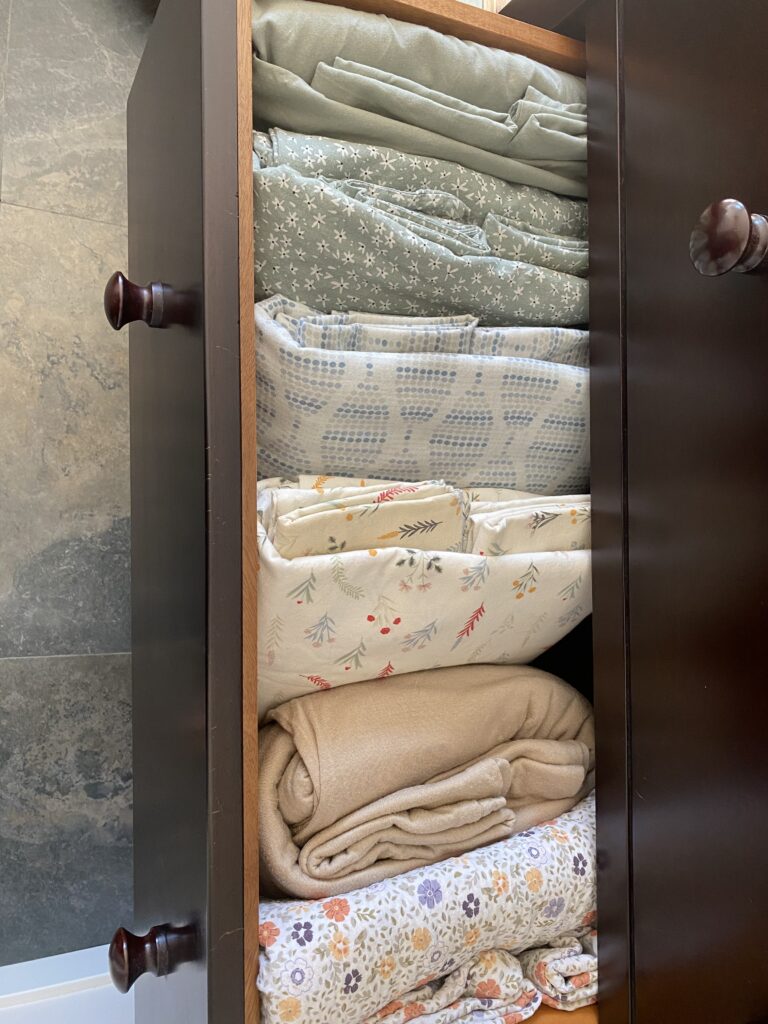
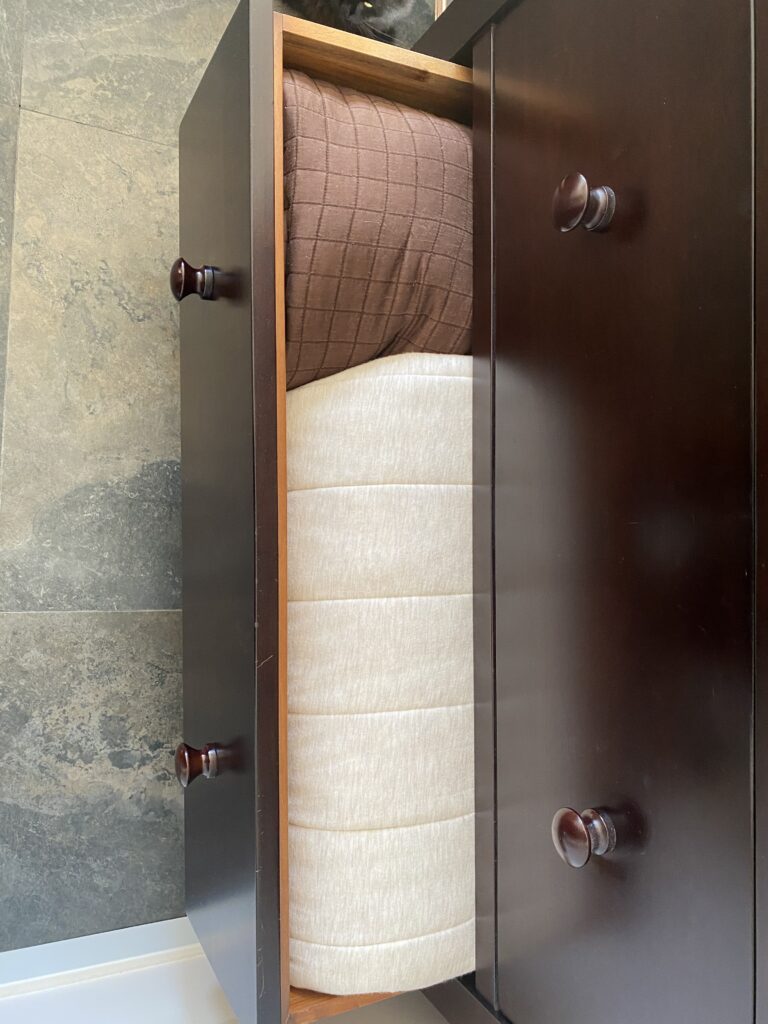
Now our big Pottery Barn dresser in the master bedroom holds most of our linens. The huge, deep drawers are well suited for comforters, sheet sets, blankets, and small rugs. It used to be nearly impossible to find a specific T-shirt in the bottom of those massive drawers.
All in all the install, even the wallpaper, went pretty smoothly. There were extremely challenging days, like when we discovered that 3 of the largest IKEA units weighed more than me and somehow we needed to figure out how to move them up two flights of stairs (one of which is quite steep and curved). Eventually we succeeded, even though Andrew told quite a few people that he was living in IKEA hell. I’m pretty sure that was some kind of cry for help, but no one answered his call.
Fast forward a few weeks and we are loving the room redo. We even slept on the new pull out sofa when Andrew’s mom visited. I’m confident Andrew has healed the wounds inflicted from days of IKEA assembly by grilling and eating pounds and pounds of meat. As for me, my next big task is project garage reorg! Until then, all is well in Urgezes.